
BUILDING PERFORMANCE ASSESSMENTS

Engineering assessments that measure how a building is actually performing against how it was designed to perform.

A building’s design intent and its operating reality are often two different things. Equipment ages, controls drift out of calibration, occupancy patterns change, and systems that once worked well together stop doing so.

LPG Consulting’s Building Performance Assessments give owners and operators a clear, engineering-based picture of where a facility stands today, and where the gap between design and performance is costing money, comfort, or reliability.

What We Evaluate​

Operational & Building Data

Building performance evaluated from site data, operating records, and occupancy patterns, including whether equipment is adequate for the current occupancy schedule and the building's heating and cooling profile.

Where direct testing is impractical (such as building air-tightness), performance is estimated from measured heating and airflow data rather than intrusive testing.

Electrical Systems & Loads​

Electrical distribution, lighting performance, and load characteristics evaluated against original design intent, current operating conditions, and the organization's projected plans.

How This Differs from an Energy Feasibility Study

Performance vs. Feasibility

An Energy Study identifies savings opportunities and evaluates project viability, it specializes in finding continuous improvement and efficiency projects.
A Building Performance Assessment asks a narrower, more diagnostic question: is the building or process operating the way it was designed, and meeting its expected KPIs? And if not — where, and why. It specializes in finding errors and deviations in a specific process or system.

When This Service Applies

Any commercial or industrial facility can benefit, energy management improvements apply to consumers of every size. The larger a facility's consumption, the more costly inefficient energy management becomes.

Our Assessment Process

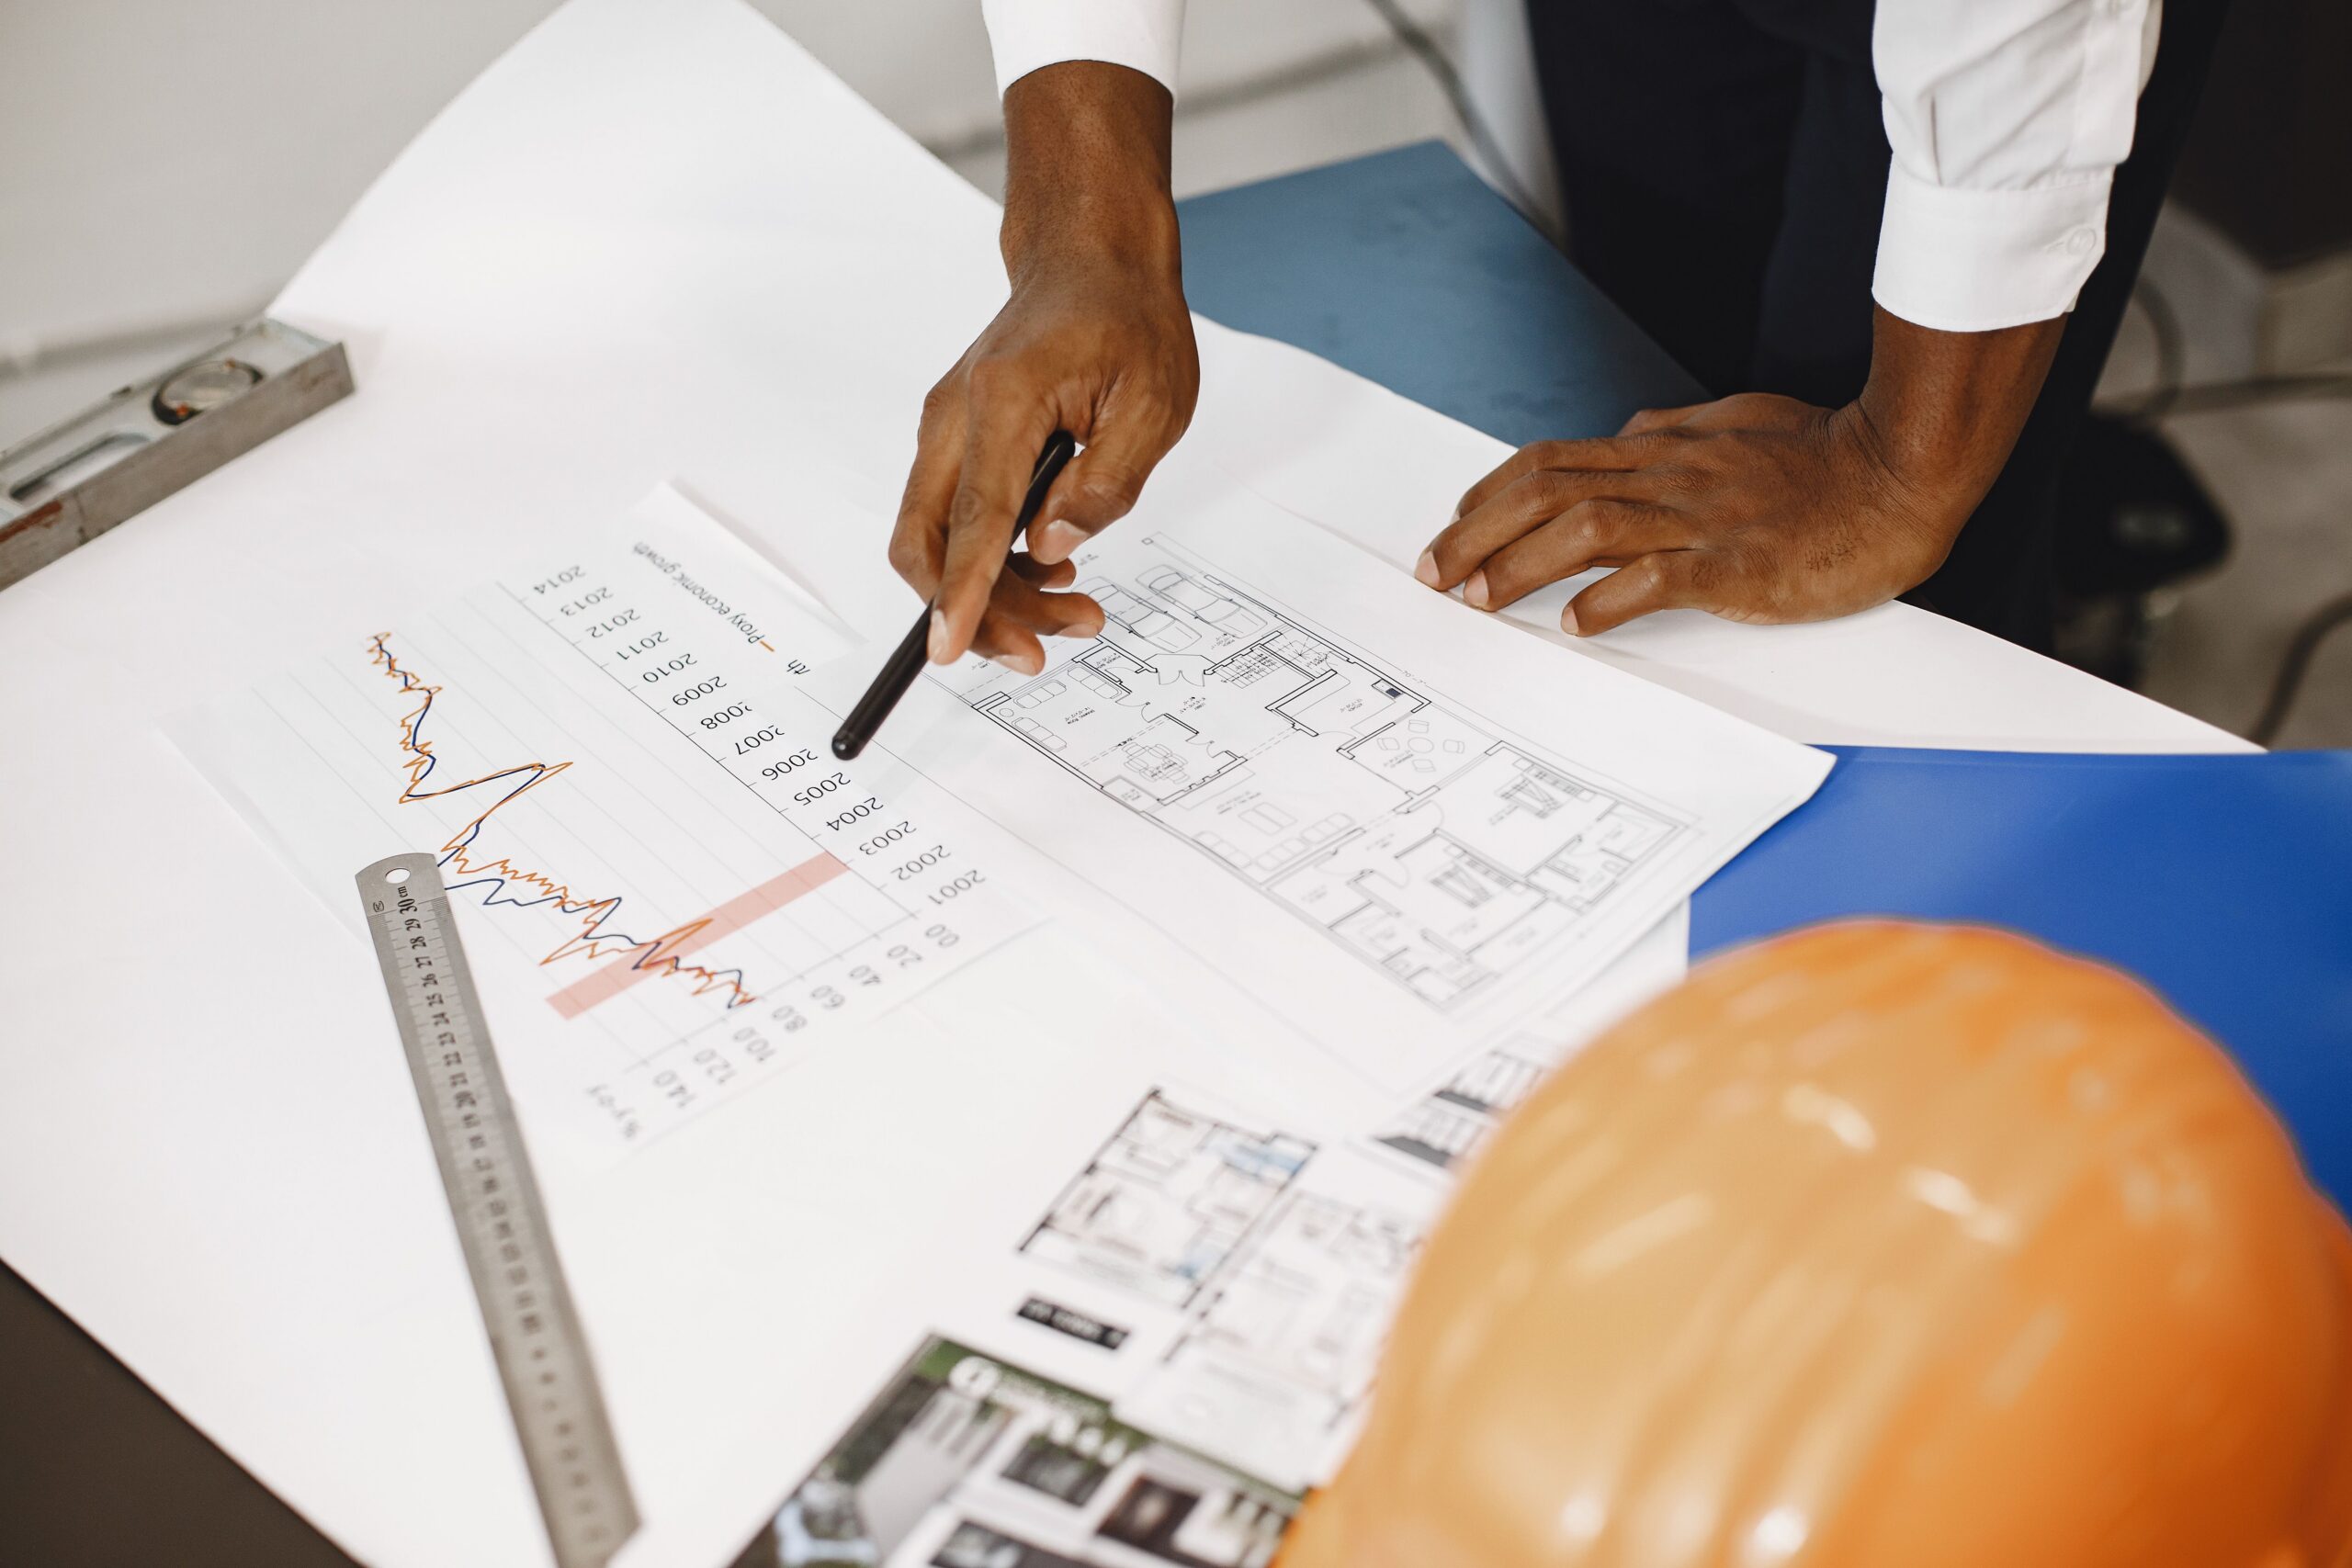
  • Hands of an architect analyzing blueprints and financial graphs at a desk.
    STEP 1

    Initial Review

    Review of design documents, drawings, and as-built records where available.

  • Close-up of home inspector holding a checklist on a clipboard with a pen.
    STEP 2

    Site Assessment

    On-site inspection and measurement of system performance under real operating conditions.

  • Team analyzing documents and charts during a collaborative office meeting.
    STEP 3

    Gap Analysis

    Comparison of measured performance against design intent and expected KPIs.

  • Close-up of a magnifying glass over financial data charts and metrics on printed paper.
    STEP 4

    Findings & Recommendations

    A stamped P.Eng. report detailing findings, performance gaps, and recommended next steps.

Who This Service Is For

Find Out How Your Building Is Really Performing

Request a consultation to find out whether your organization qualifies for a BC Hydro-funded energy study.